Floor Plans
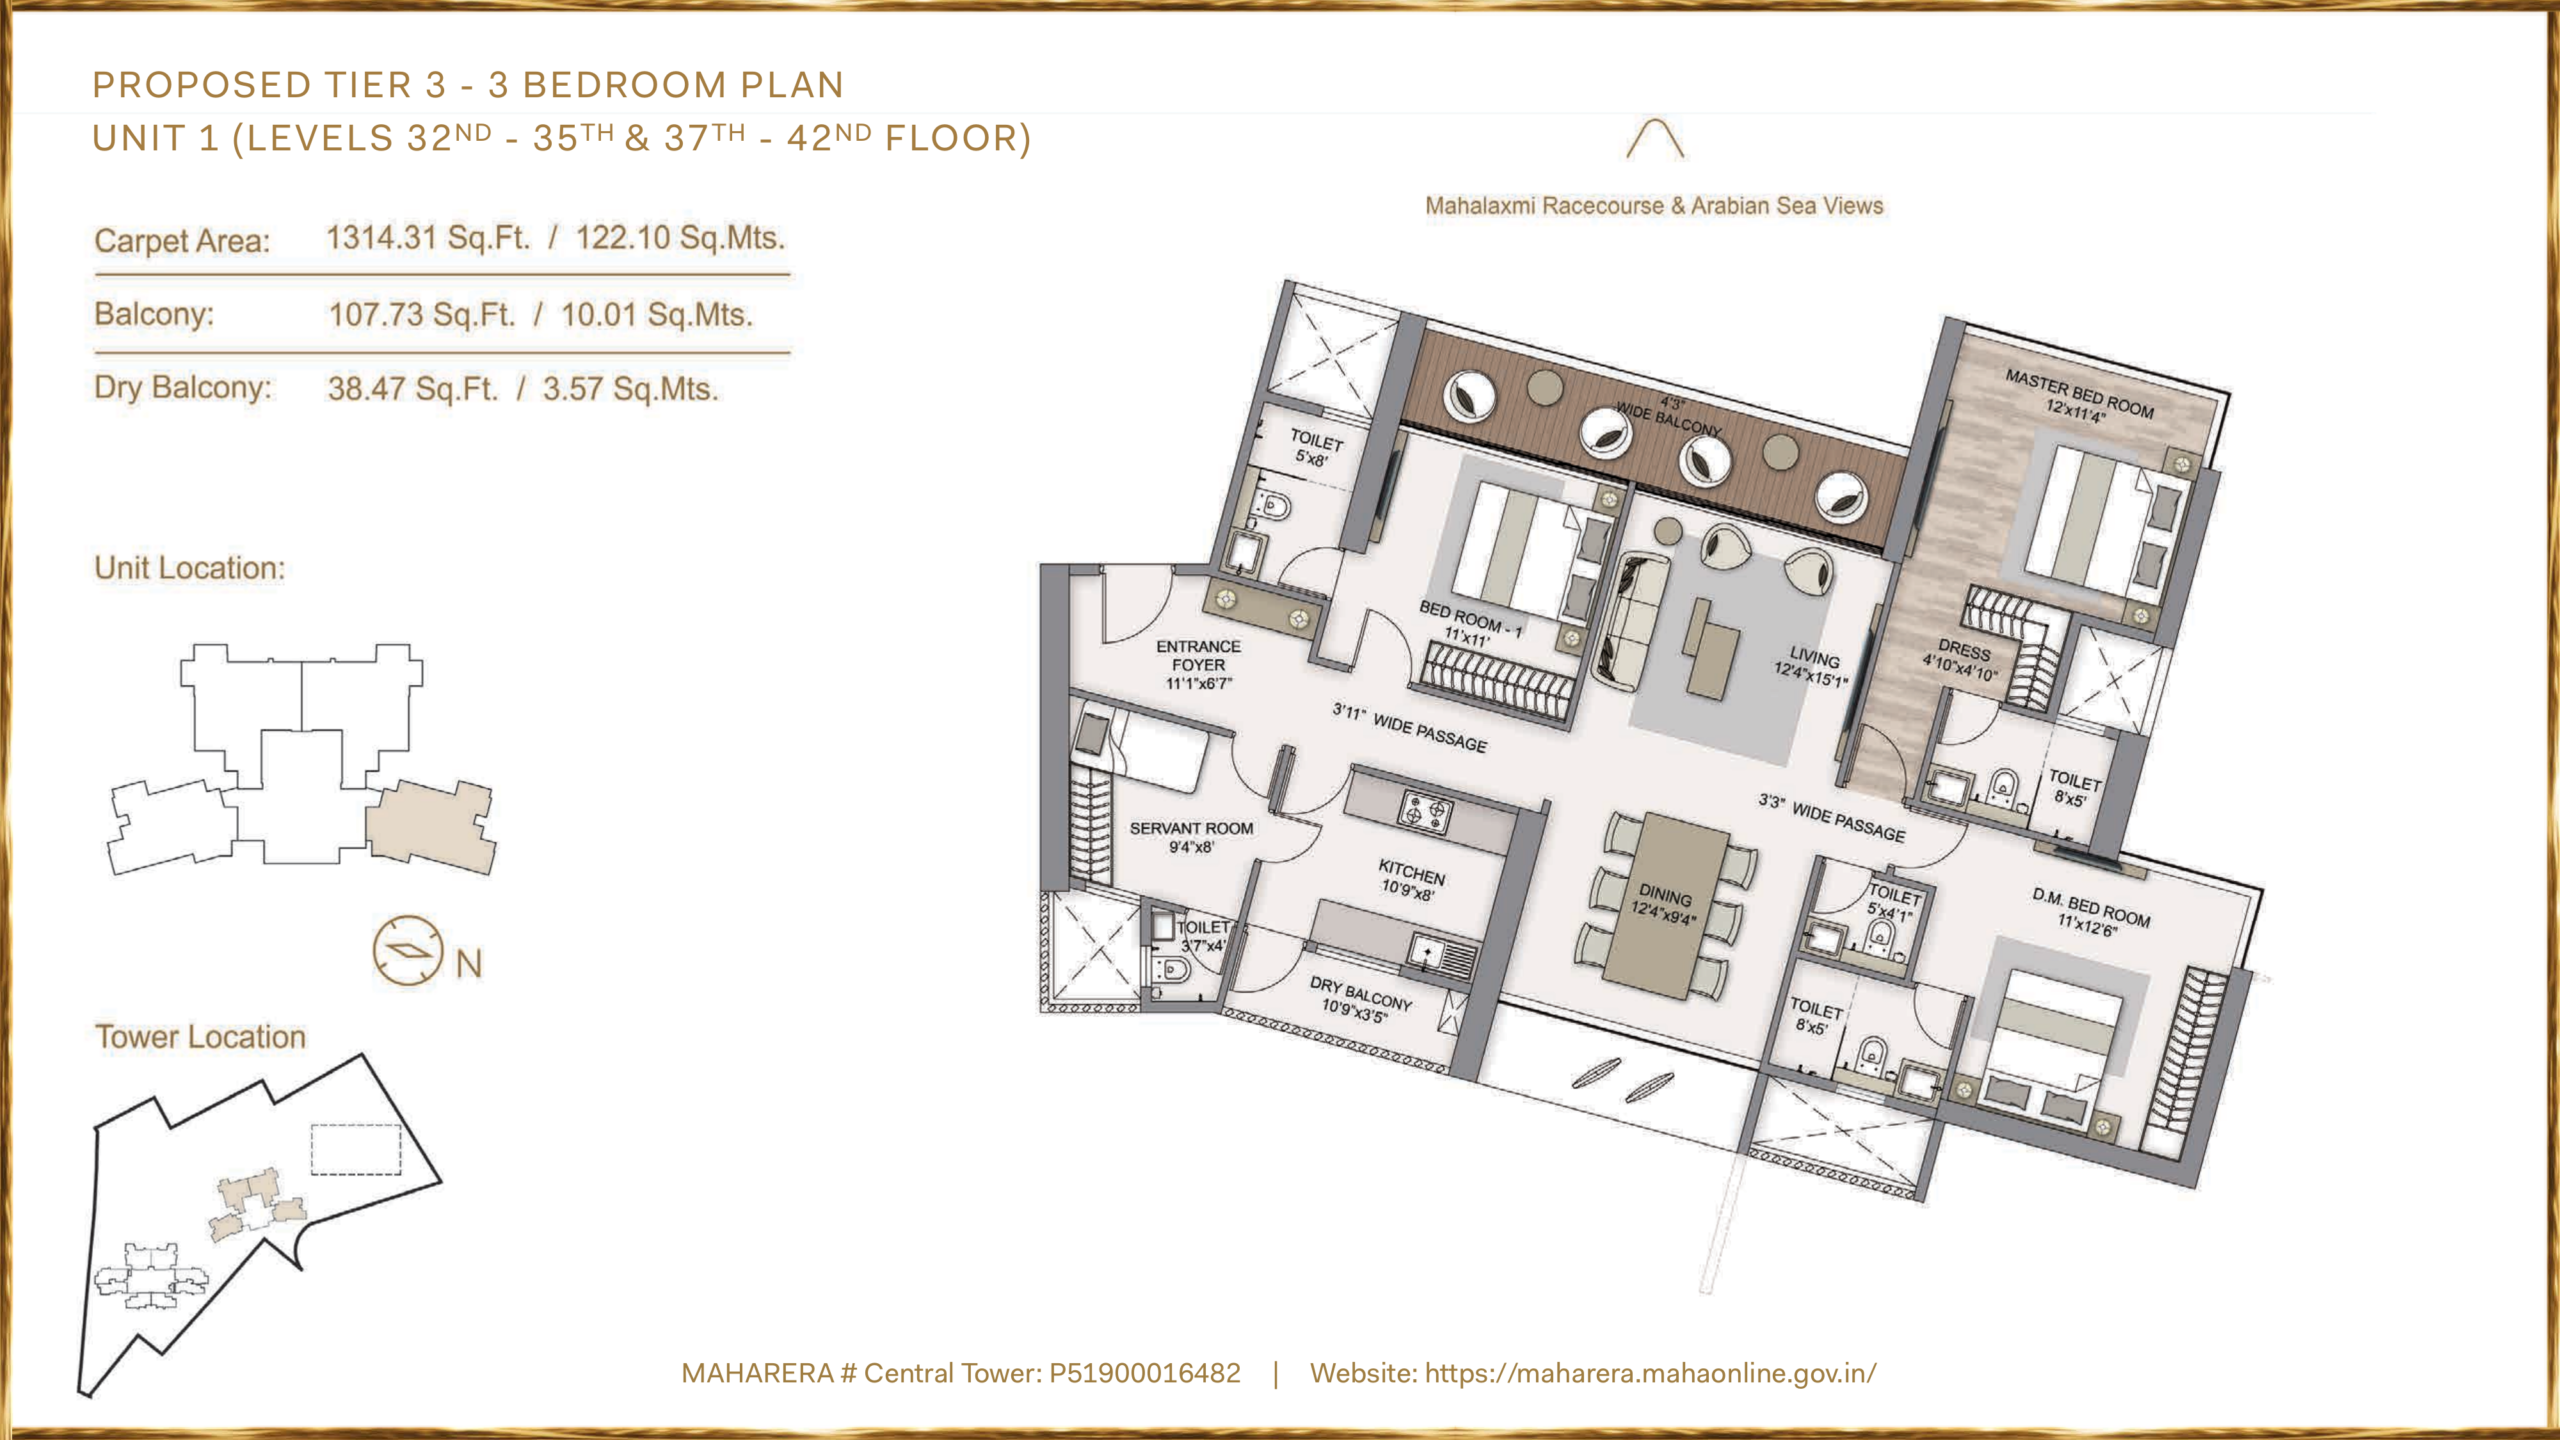
3 BHK - Unit 1 (Central Tower)
Central Tower, 3 BHK Unit 1. RERA carpet area 1314.31 sq.ft + balcony 107.73 sq.ft + dry balcony 38.47 sq.ft (approx. 1460 sq.ft in total). Available on the 24th, 25th and 26th floors. Plan shown is the developer's typical layout for this unit.

3

1314.31 sq.ft
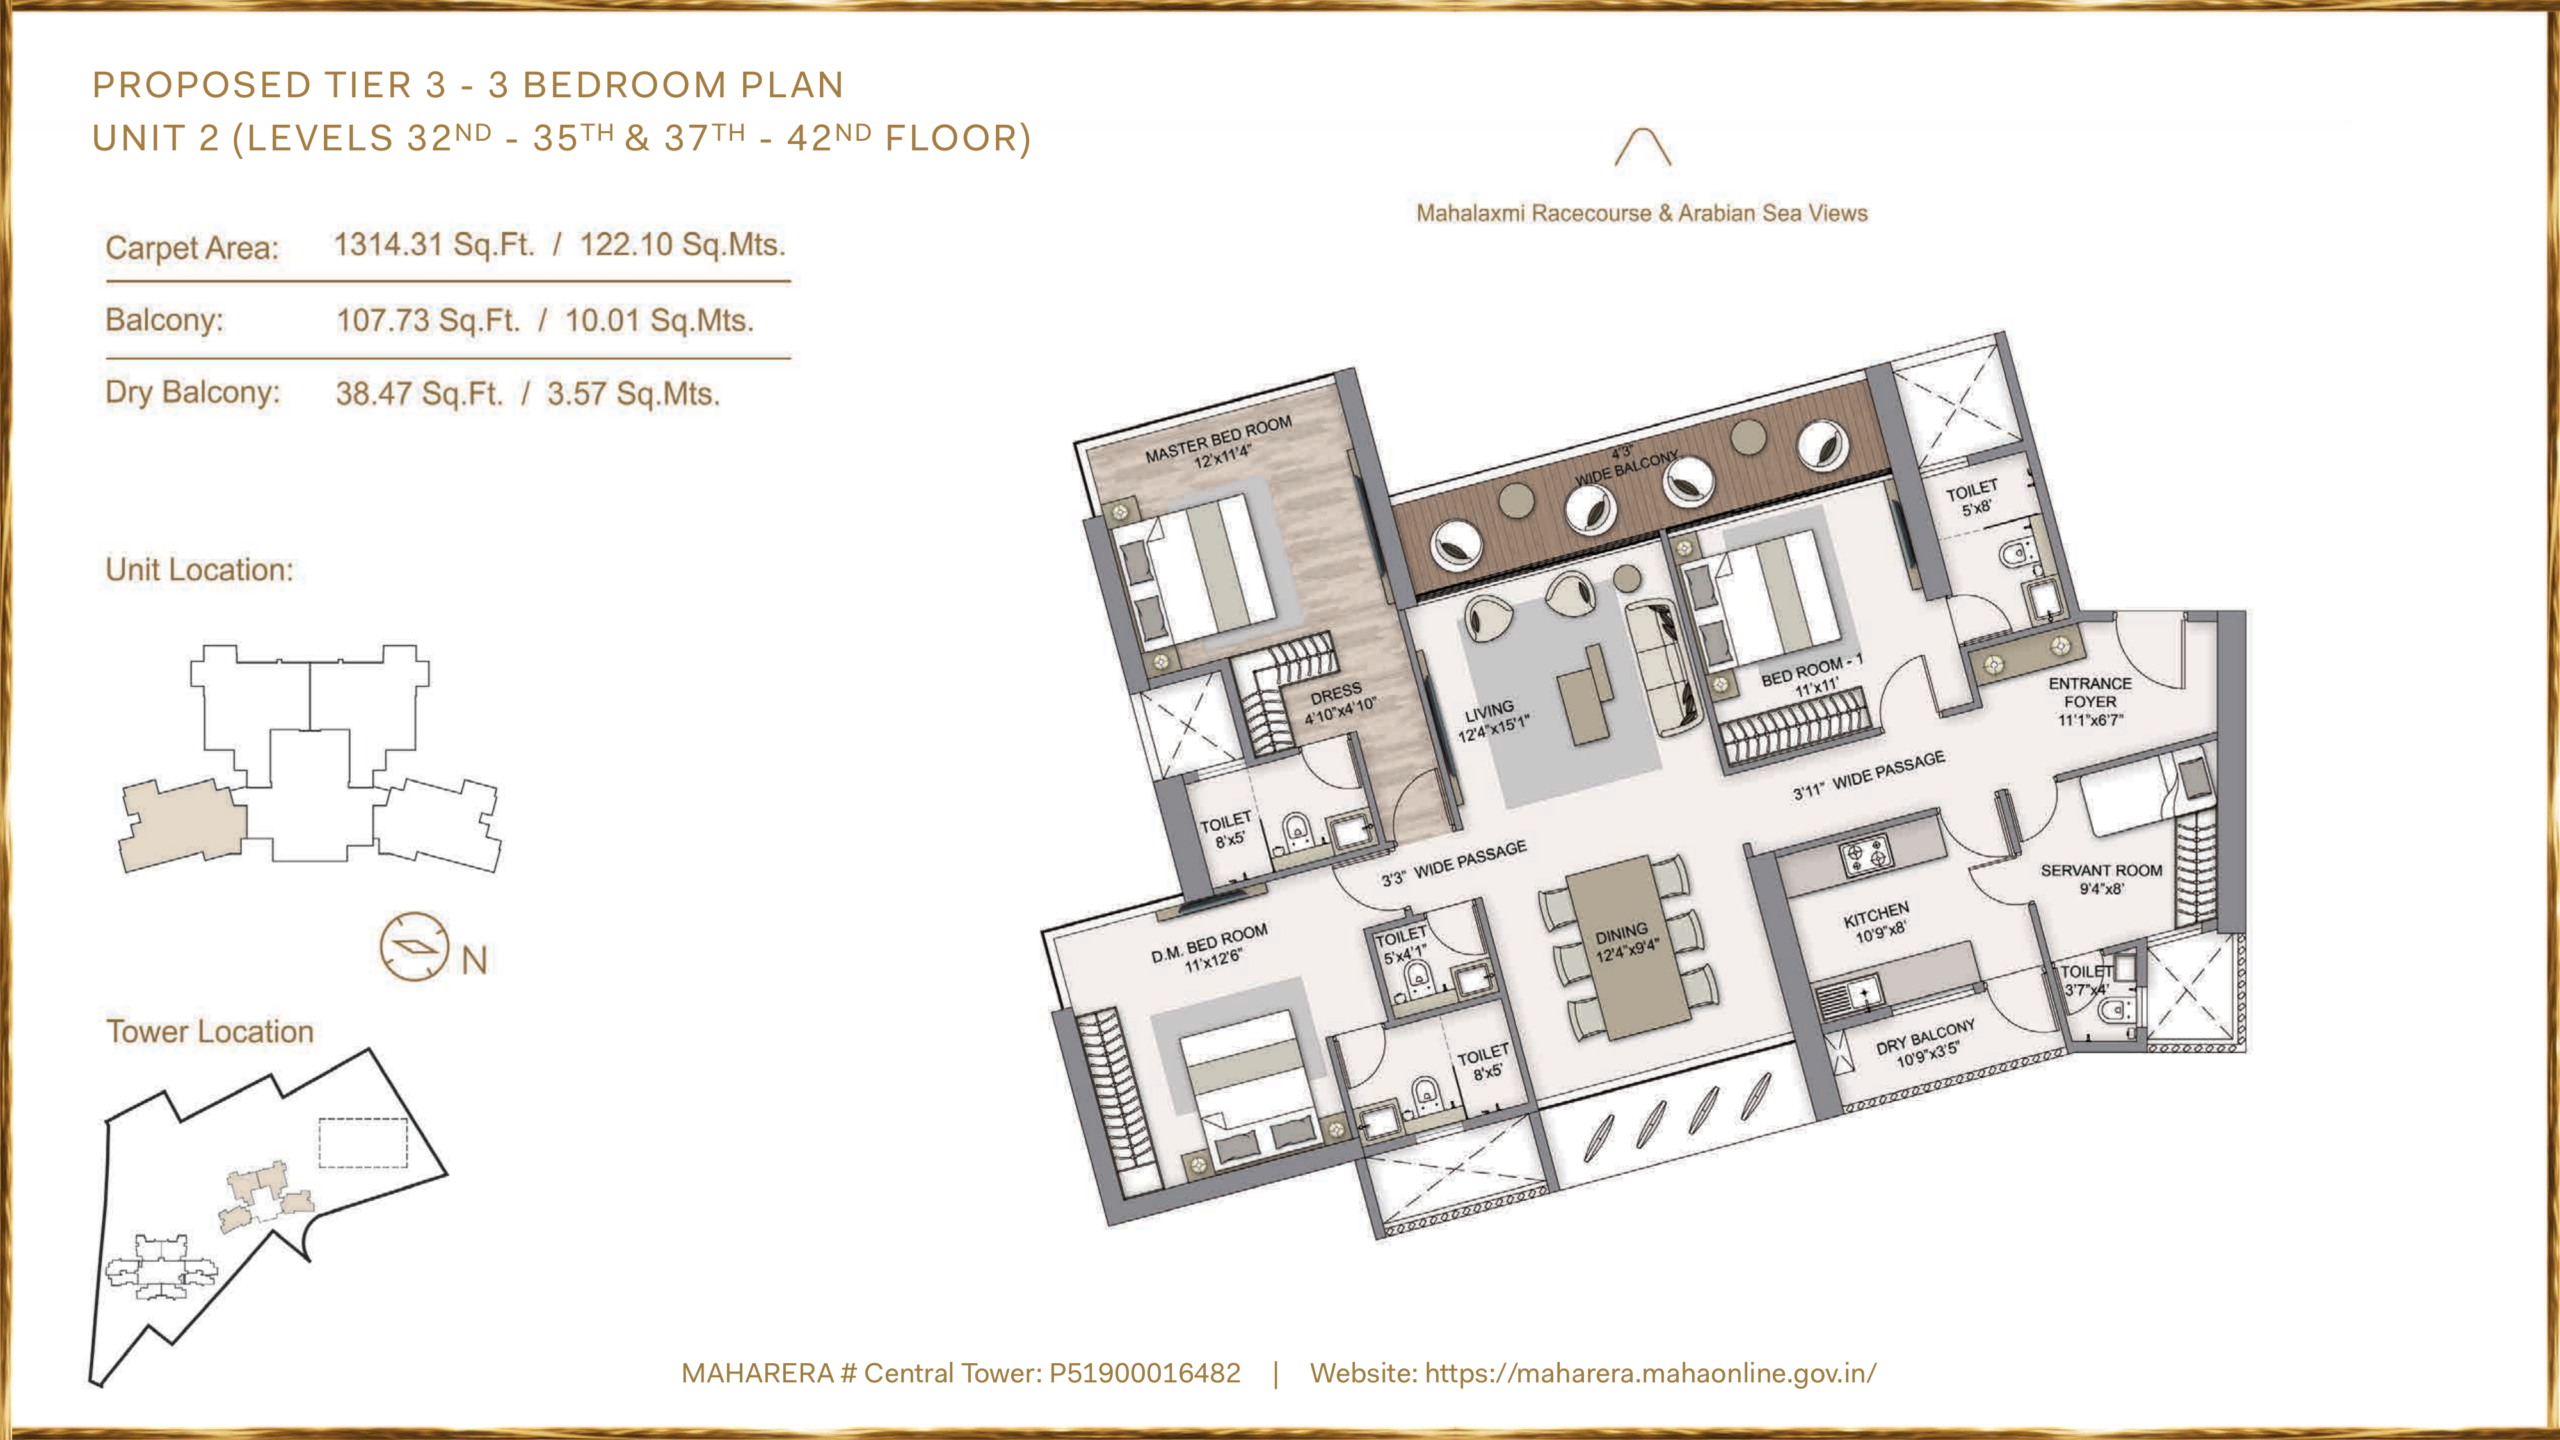
3 BHK - Unit 2 (Central Tower)
Central Tower, 3 BHK Unit 2. RERA carpet area 1314.31 sq.ft + balcony 107.73 sq.ft + dry balcony 38.47 sq.ft (approx. 1460 sq.ft in total). Available on the 17th floor and below, only 7 units left. Plan shown is the developer's typical layout for this unit.
3
1314.31 sq.ft
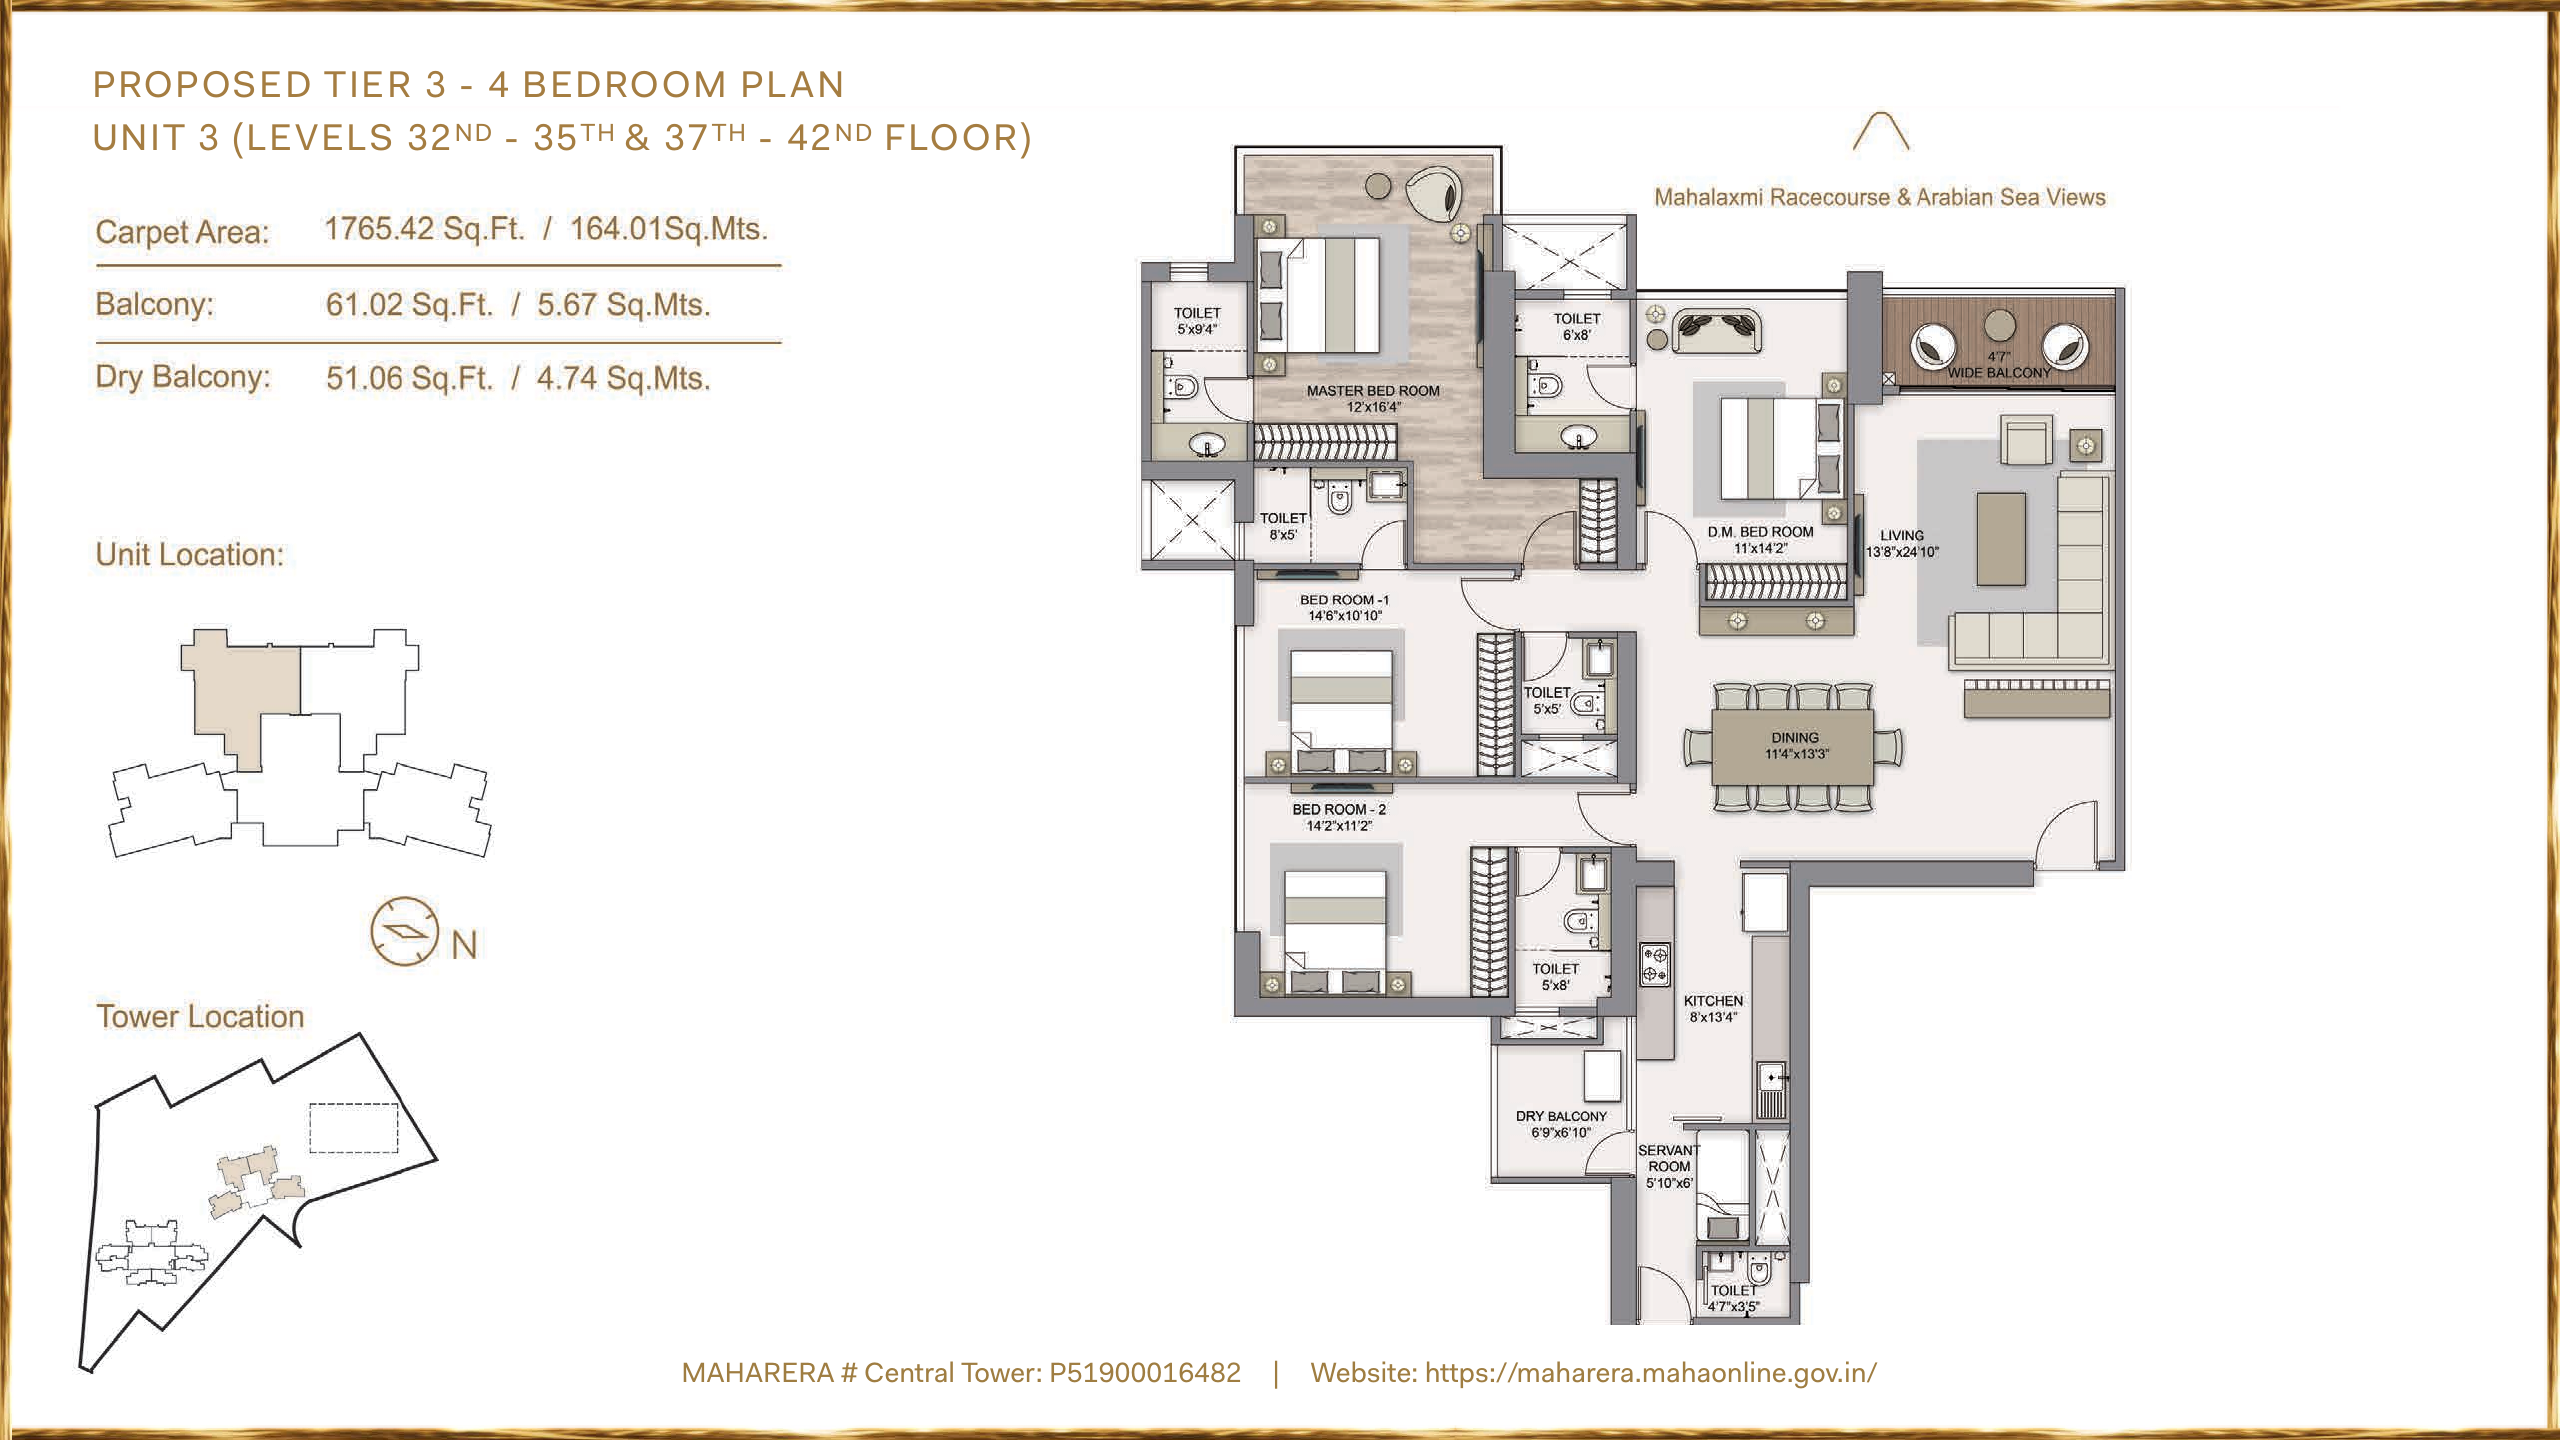
4 BHK - Unit 3 (Central Tower)
Central Tower, 4 BHK Unit 3. RERA carpet area 1765.42 sq.ft + balcony 61.02 sq.ft + dry balcony 51.06 sq.ft (approx. 1877 sq.ft in total). Price on request.
4
1765.42 sq.ft
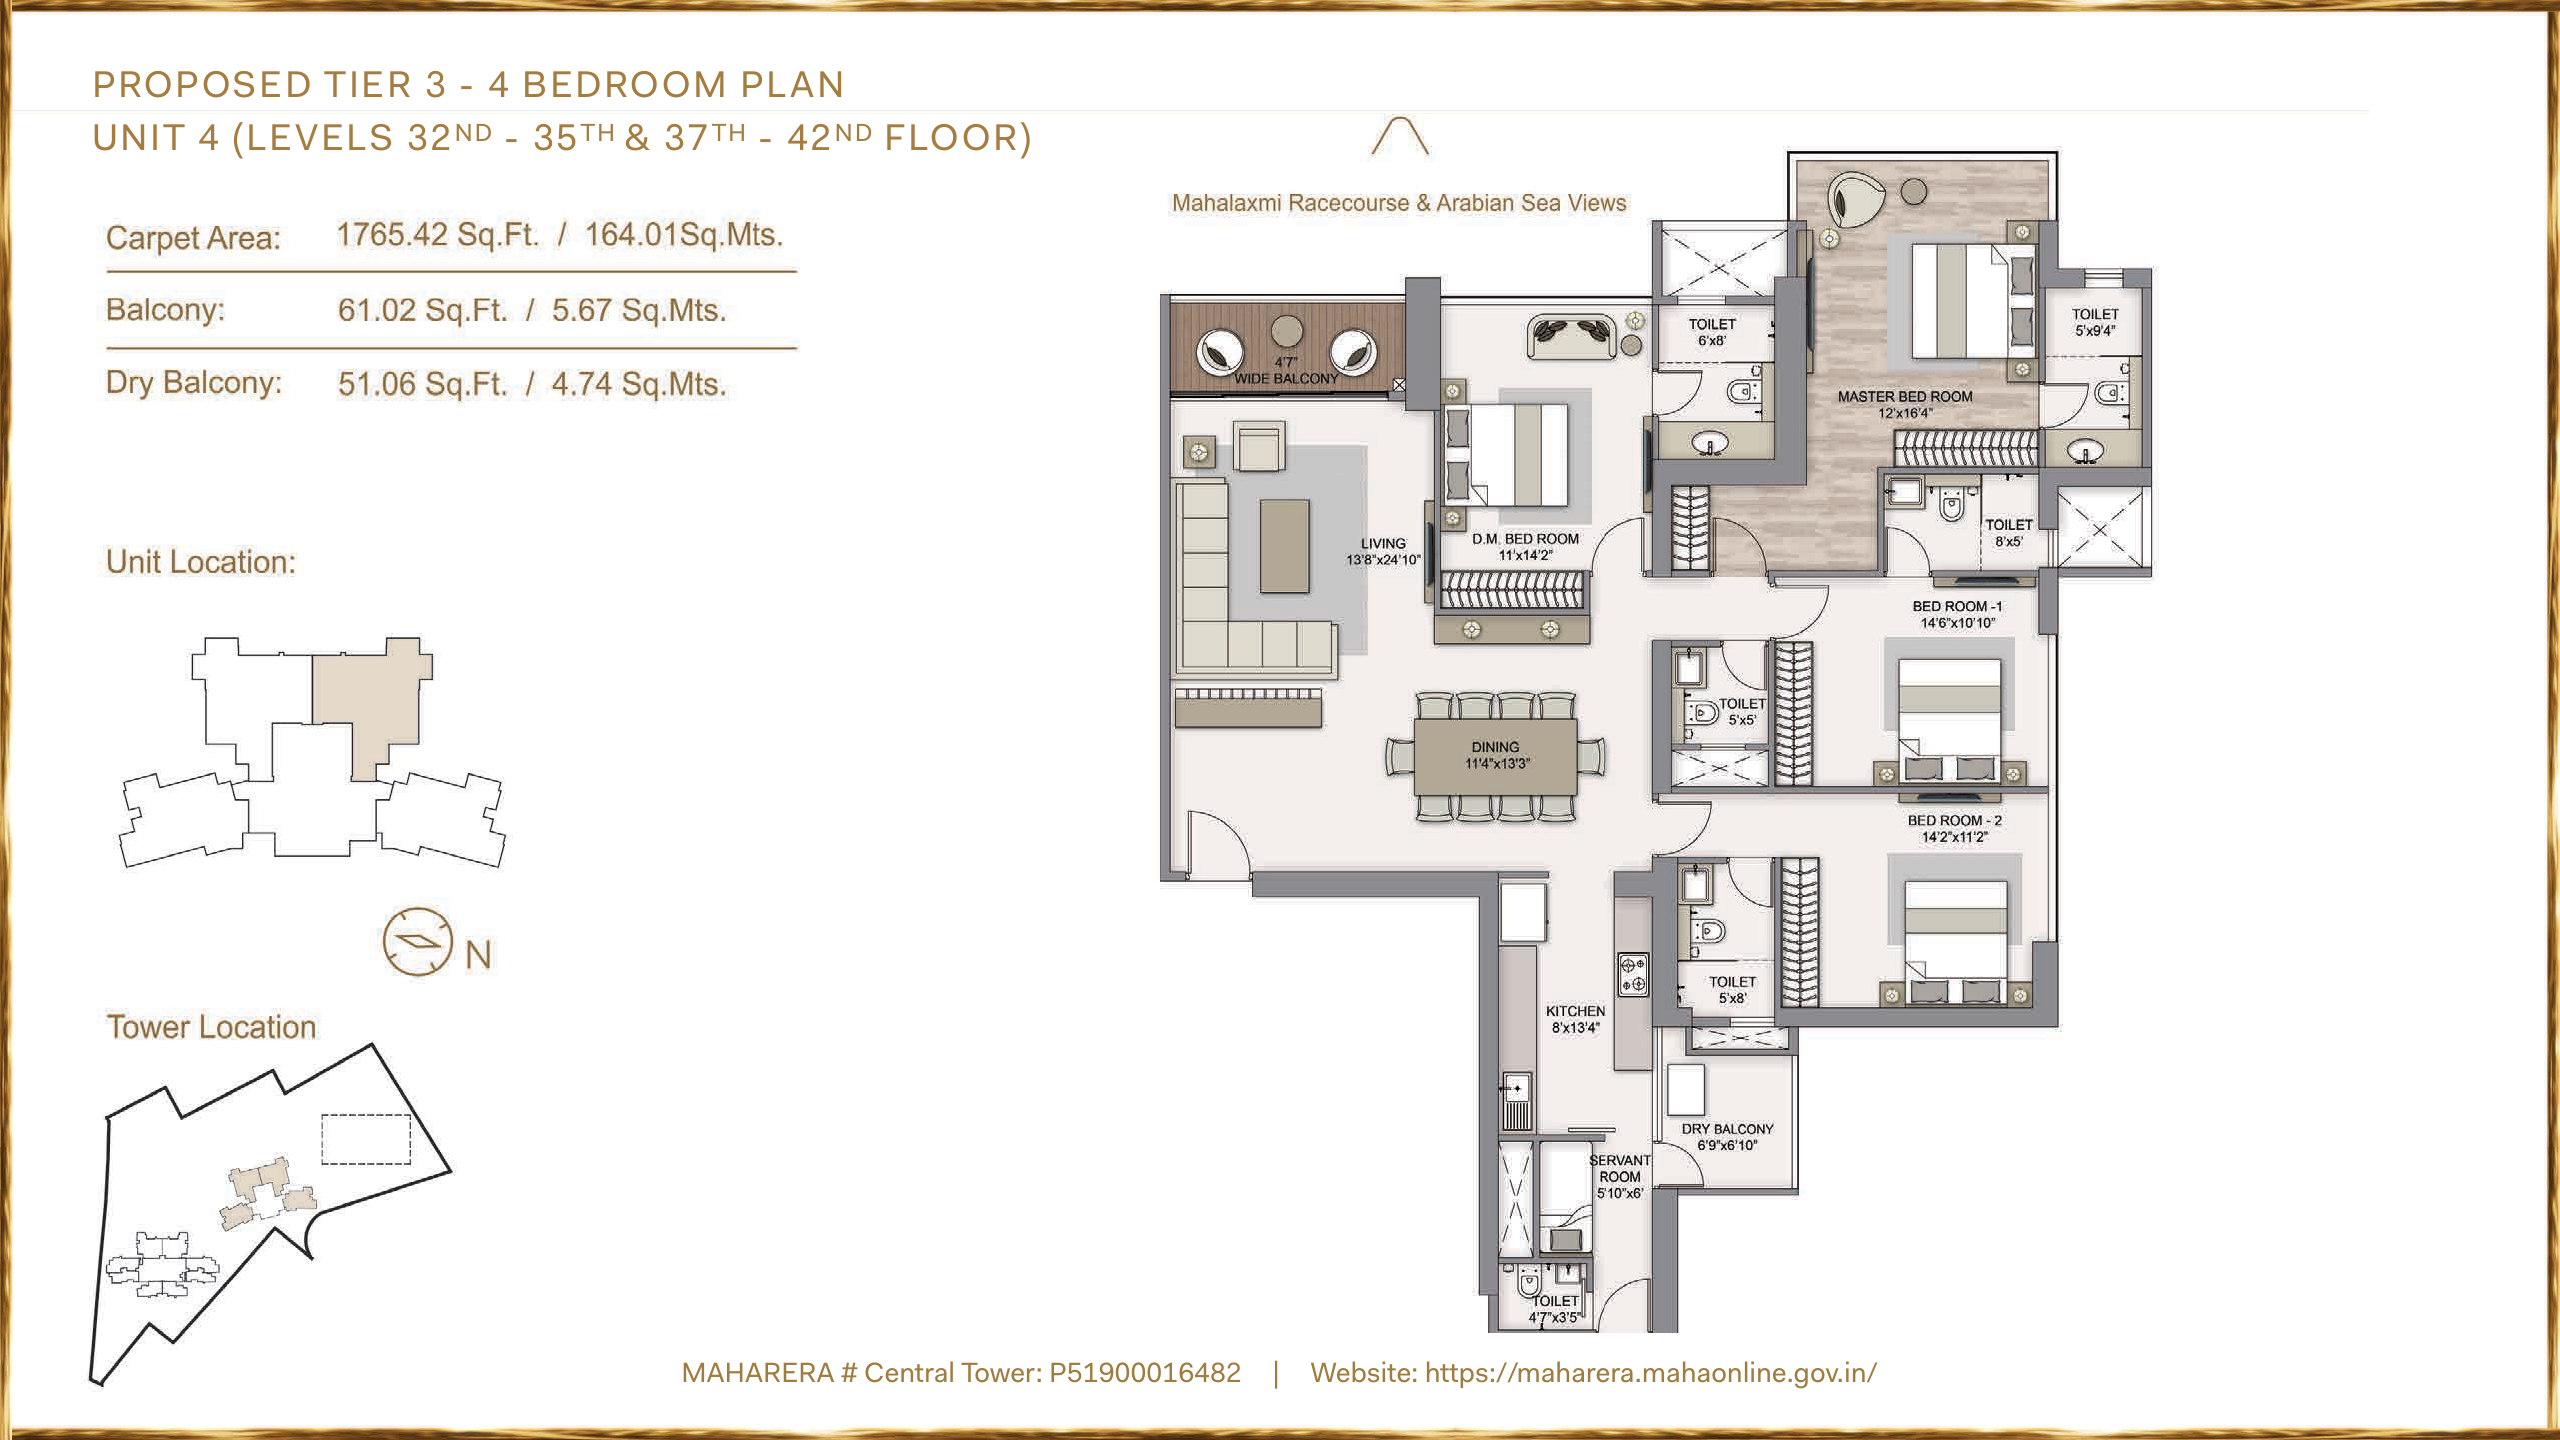
4 BHK - Unit 4 (Central Tower)
Central Tower, 4 BHK Unit 4. RERA carpet area 1765.42 sq.ft + balcony 61.02 sq.ft + dry balcony 51.06 sq.ft (approx. 1877 sq.ft in total). Price on request.
4
1765.42 sq.ft
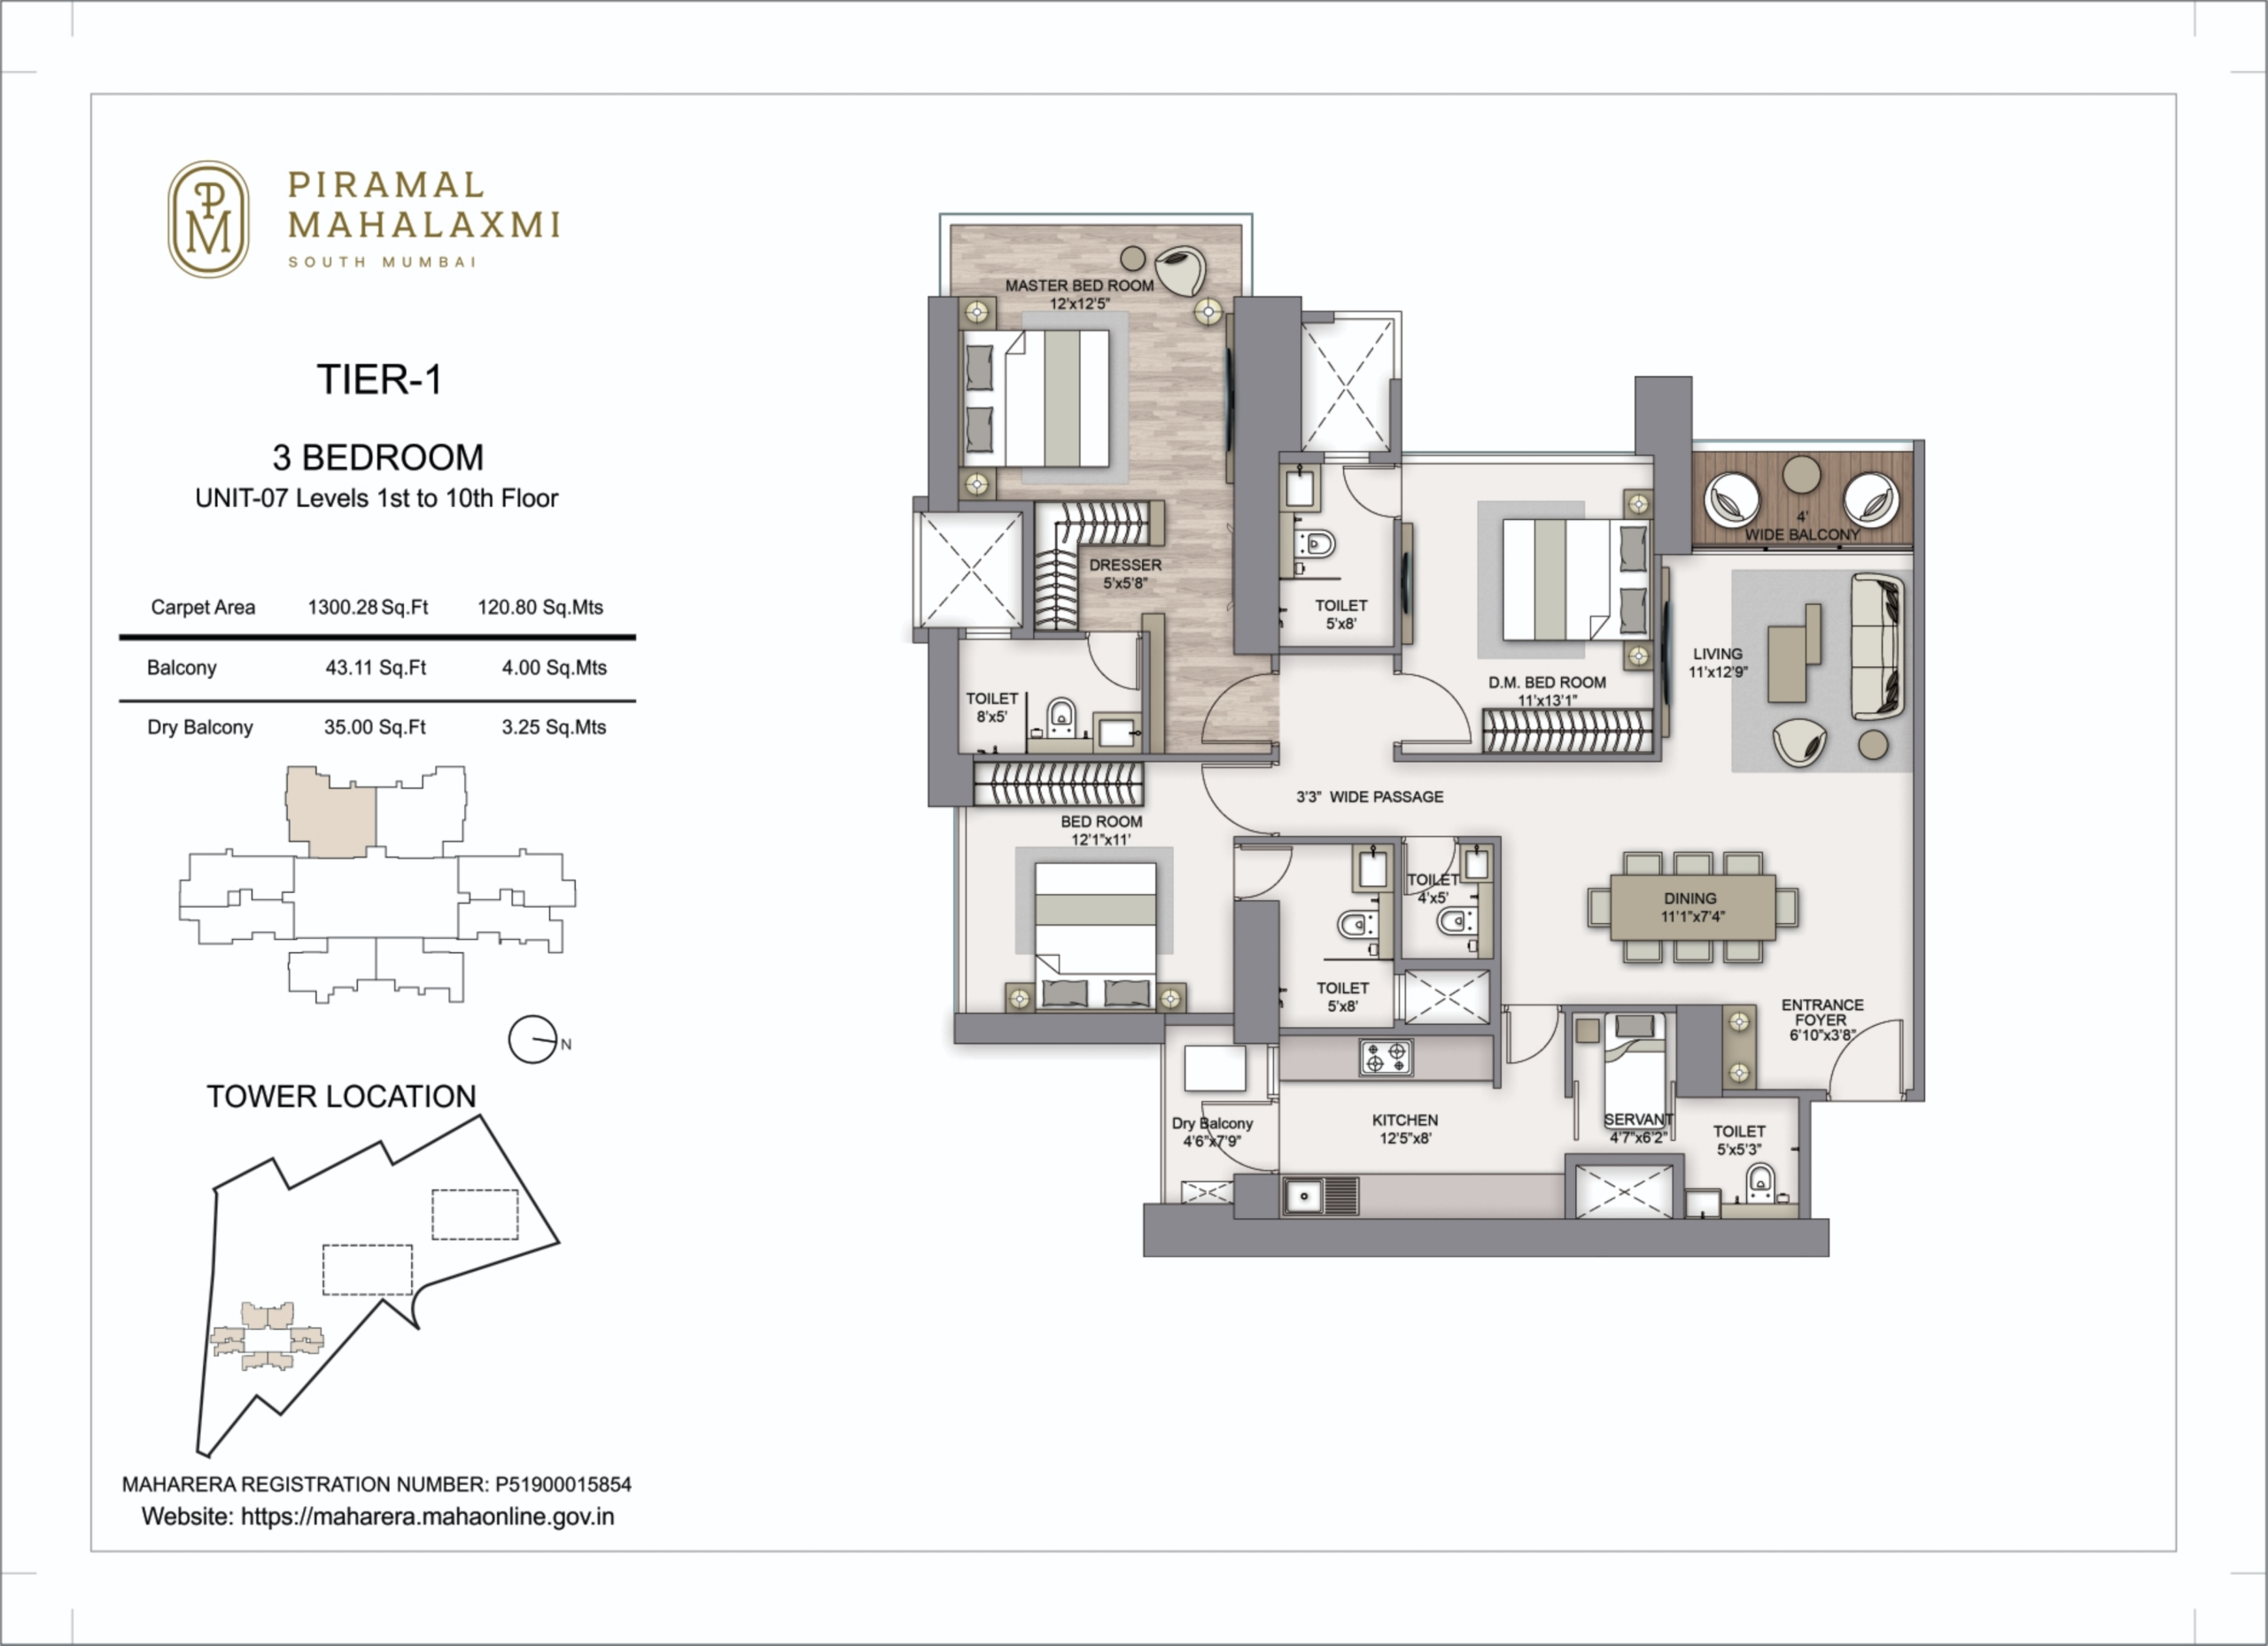
3 BHK - South Tower (Unit 07/08)
South Tower, 3 BHK Unit 07/08. RERA carpet area 1300.28 sq.ft + balcony 43.11 sq.ft + dry balcony 35.00 sq.ft (approx. 1380 sq.ft in total). Available on the 2nd and 13th floors.
3
1300.28 sq.ft
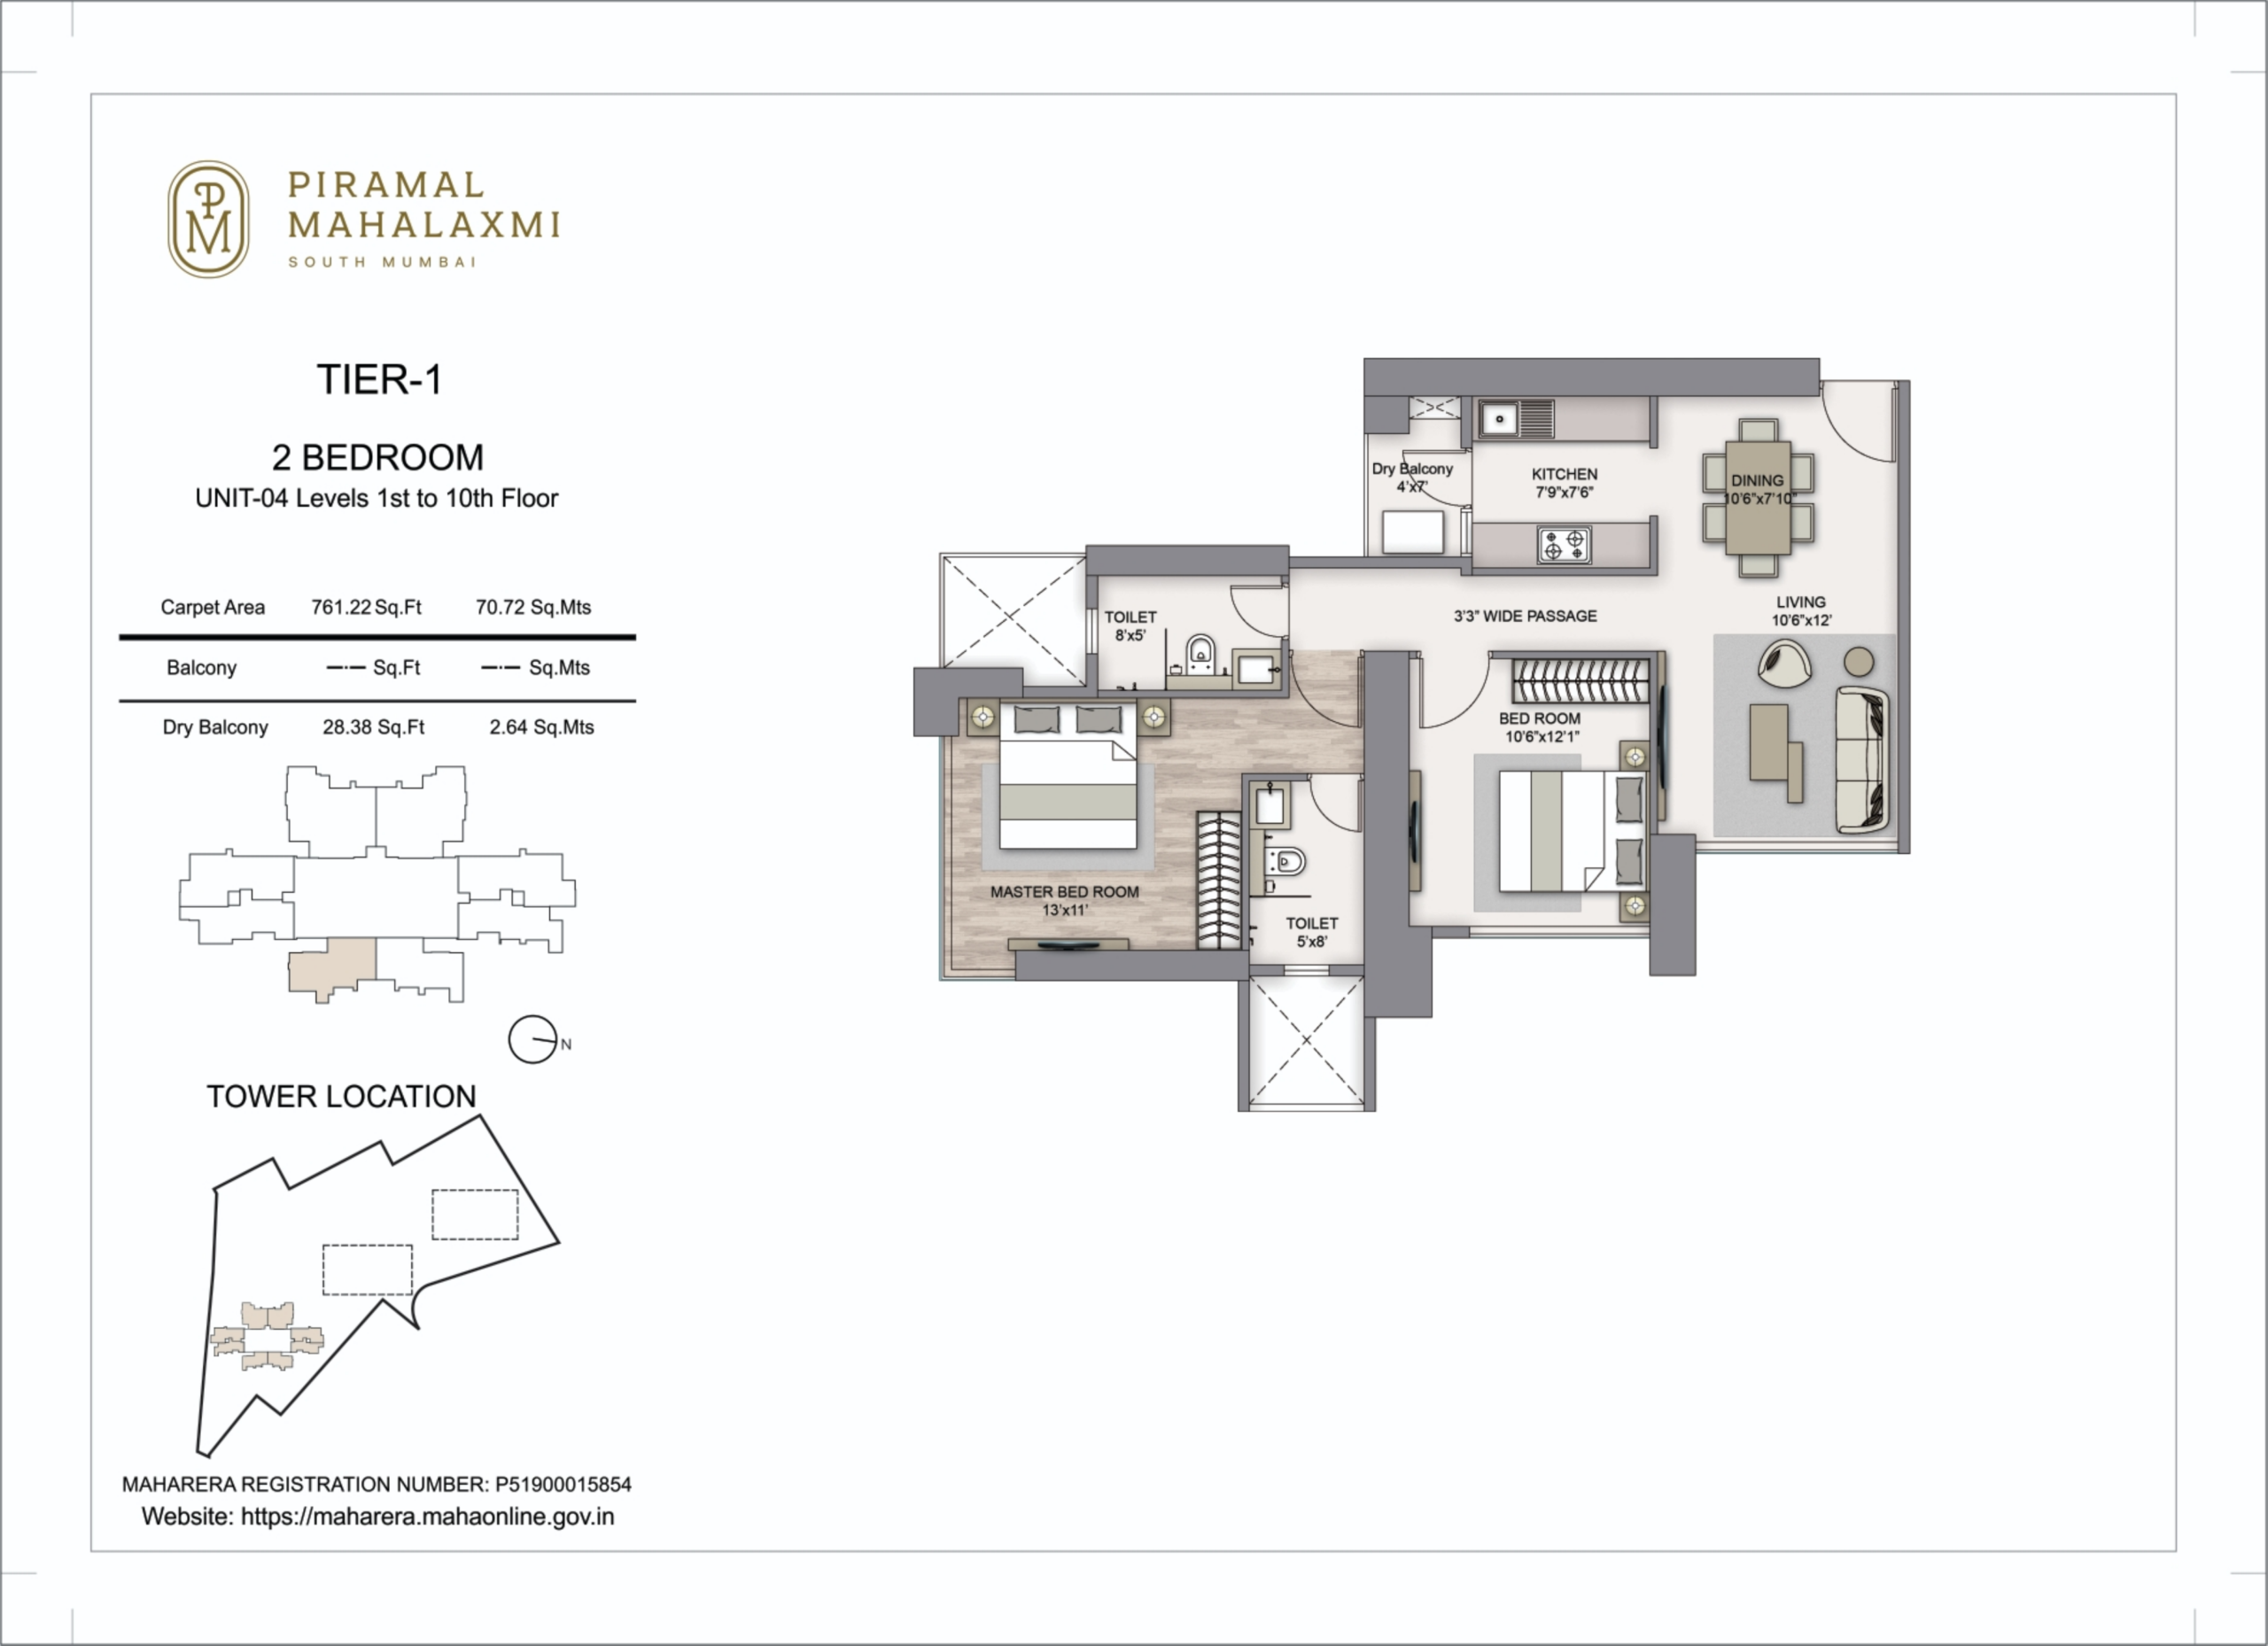
2 BHK - South Tower (Unit 04)
South Tower, 2 BHK Unit 04. RERA carpet area 761.22 sq.ft + dry balcony 28.38 sq.ft. Price on request.
2
761.22 sq.ft
3 BHK - North Tower (65th Floor)
North Tower, 3 BHK on the 65th floor. Carpet area 1152 sq.ft. Floor plan on request.
3
1152 sq.ft
2 BHK - North Tower (Above 50th Floor)
North Tower, 2 BHK above the 50th floor. Carpet area 760 sq.ft, all-inclusive price. Floor plan on request.
2
760 sq.ft